The residences - an overview
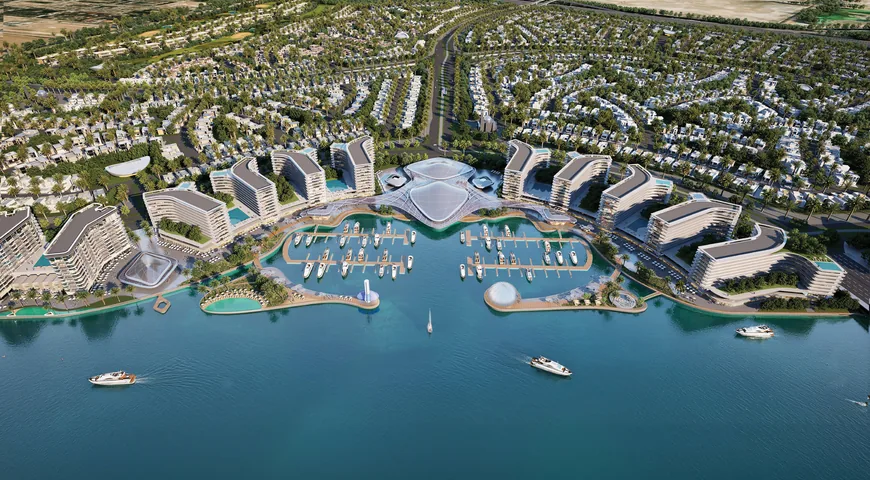
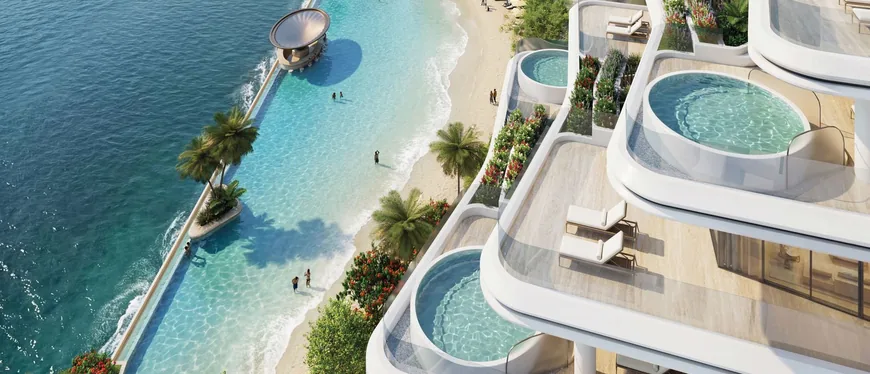
Sobha City is Sobha Realty's first master-planned community in Abu
Dhabi, and it arrives at the scale the name implies - 38 million
square feet in Al Bahiya, minutes from Yas Island, laid out around
water and planting rather than around roads. Sixty per cent of the
ground is left open and more than fifty thousand trees are written
into the plan, so the community reads as landscape first and address
second.
The collection runs from one bedroom apartments of 566 square feet
through three bedroom garden villas of 2,577 square feet to four
bedroom estate villas of 4,309 square feet and above, held across a
plan of canals, promenades and parks. Handover is targeted for Q4
2029. Superesse presents the address privately to its circle of
clients, guiding each buyer from selection through to registration
with the Abu Dhabi Real Estate Centre.
- Developer
- Sobha Realty
- Location
- Al Bahiya, Abu Dhabi
- Master plan
- 38 million sq ft · 60% open space
- The collection
- Apartments, garden villas and estate villas
- Residence sizes
- 566 - 4,309+ sq ft
- Prices from
- AED 1.35M (confirmed on enquiry)
- Payment plans
- 20% down payment · 60/40 Payment Plan
- Handover
- Q4 2029
Design and the art of detail
Sobha builds what it draws. The developer is backward integrated -
design, manufacture and construction held in-house rather than
passed down a chain of contractors - and the discipline shows in the
line where two materials meet. The philosophy has a name, the Art of
Detail, and at Sobha City it governs everything from the joinery in
a one bedroom apartment to the geometry of a canal edge.
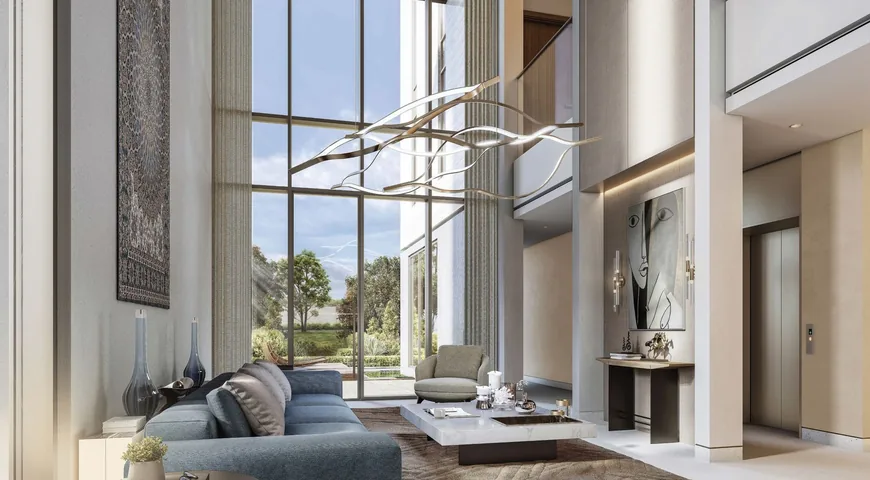
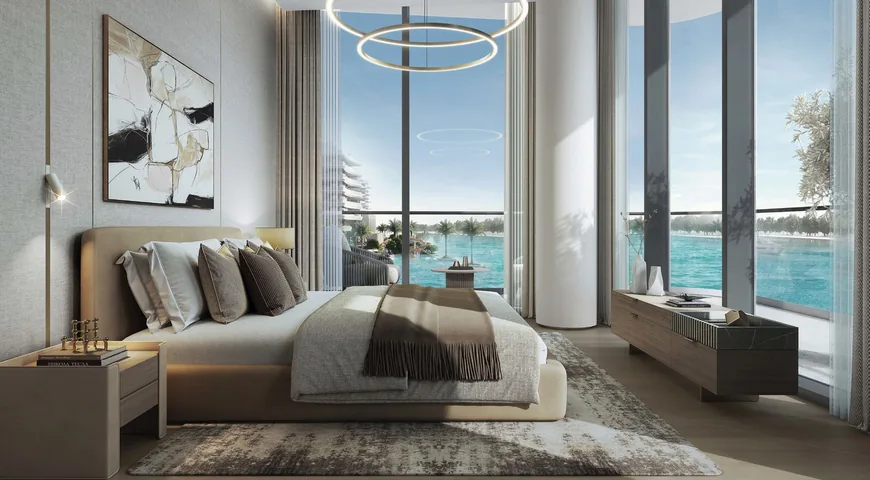
Interiors are composed rather than decorated - pale stone, warm
timber, and full-height glazing that hands the water and the
planting to the room. Apartments open the living space to the
kitchen and give bedrooms the quiet side of the plan; the garden and
estate villas add double-height volume, private garden ground and an
arrival court. Parking is integrated with every residence, and
concierge service runs through the community, so the day begins
without friction.
Amenities across the community include:
- 2 km Waterfront Promenade
- Greg Norman Signature Par-3 Golf Course
- 20 km Integrated Wellness Loop
- Forest Cycling and Jogging Trails
- Water-Inspired Canal Network
- Family Parks and Multi-Purpose Lawns
- Sculptural Gardens and Nature Paths
- Adventure and Sports Park
- Climbing Zones and Multi-Sport Courts
- Curated Retail and Dining
The investment case
Abu Dhabi has long been the quieter of the two markets, and that is
the argument. Sobha City is the developer's first master plan in the
capital, released at the beginning of its cycle rather than the
middle, and entry sits at AED 1.35 million for a 566 square foot
apartment. Above it the ladder is unusually wide for a single
address - three bedroom garden villas from AED 4.96 million, four
bedroom estate villas from AED 9.05 million - which is what allows
an owner to move up inside the community rather than out of it.
Estimated service charges are AED 16 per square foot for apartments
and AED 5 per square foot for villas.
Terms run on a 60/40 plan - 20% on booking, 40% staged through
construction, and 40% on completion in Q4 2029 - with expressions of
interest from AED 35,000 for apartments to AED 300,000 for the six
bedroom estate villas. Underpinning the position is freehold title
open to all nationalities, the UAE's absence of annual property tax
and capital gains tax on residential resale, and a residency pathway
attached to qualifying property. The location does the rest: a plan
aligned with Abu Dhabi's 2030 Vision, on the doorstep of the
capital's leisure island, delivered by a builder with five decades
behind it. Where specific figures are confidential, we set them out
privately in consultation.
Location and next steps
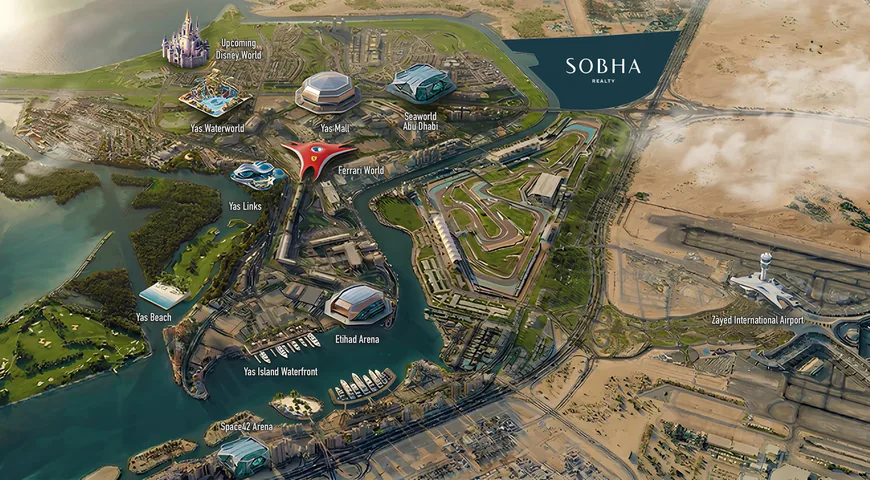
Al Bahiya sits on the mainland shoulder of Yas Island, between the coast and Zayed International Airport - close enough to the capital's leisure district to be convenient, set back far enough to be calm. From the door it is roughly:
- 10 min - SeaWorld Abu Dhabi
- 12 min - Yas Mall
- 15 min - Etihad Arena
- 15 min - Disneyland Abu Dhabi (in development)
- Minutes - Yas Island and its waterfront
- Nearby - Zayed International Airport
Viewings and unit selection are arranged privately and by introduction. Superesse handles structuring, escrow, and the Abu Dhabi registration process on the client's behalf, and continues to manage the asset after handover where that is wanted. To register interest or reserve a residence, speak with us through the enquiry below.